Two Rugs, Three Zones: Softening a Narrow UK Kitchen-Diner Without Knocking Down Walls
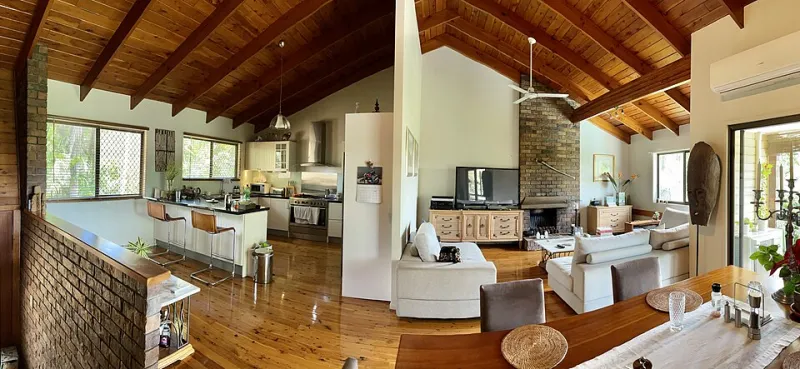
Photo: Kgbo, CC BY-SA 4.0, via Wikimedia Commons
Open-plan kitchen-diners are brilliant until the heating goes on and you realise you are living in one long, echoey room. In a UK new-build or a knocked-through Victorian terrace, the cooking, eating and sofa zones can blur into a single space. Building work is expensive, and not everyone wants a wall. The two-rug zoning trick is a softer fix: use two contrasting rugs to give the eye clear places to land. One rug anchors the dining table; the other wraps around the sofa. The cooking zone stays bare hard floor, which suddenly reads as its own practical area.
Why one big rug rarely works
A single enormous rug under the whole kitchen-diner sounds simple, but it usually looks like carpet and feels like a trip hazard near the sink. It also makes cleaning awkward. Two smaller rugs let you choose different materials for different jobs: something wipeable near food, something softer near bare feet. The contrast does the zoning work without a single stud wall.
Zone one: the dining table
Start with the table, because chairs are the fussiest thing to get right. The rug should extend at least 60–70cm beyond the table edge so chair legs stay on the rug when pulled out. For a small two-to-four-seater, a 160 x 230cm rug is often enough. For a six-seater, look at 200 x 290cm. A round table suits a round rug, but a rectangular rug can work if the room is narrow.
Choose a low-pile, stain-resistant material. Wool flatweave is warm and handsome, but polypropylene is easier around gravy, wine and dropped pasta. A busy pattern is your friend in a dining zone; it hides crumbs and everyday marks. Avoid deep shag under a dining table, because chairs will drag and crumbs will disappear into the pile.
Zone two: the lounge corner
The second rug is the cosy one. Place it so the front legs of the sofa sit on the rug, with 20–30cm of rug visible beyond the sofa edge. In a compact room, a 160 x 230cm rug can define a sofa-and-coffee-table zone without swallowing the walkway. If the sofa is against a wall, run the rug from the sofa towards the TV or fireplace, leaving a clear path behind.
This is the place for a warmer texture: wool, a wool-mix or a soft synthetic. Keep it visually different from the dining rug. You might use a plain warm grey in the lounge and a patterned ochre flatweave in the dining area, or a soft terracotta under the sofa and a blue-grey under the table. The contrast should feel deliberate, not like two unrelated rooms have collapsed into one.
Keep the cooking zone deliberately bare
Do not feel you need a rug under the hob. In fact, the best zoning move is often to leave the cooking run as hard floor. That bare strip becomes the practical zone: easy to sweep, easy to mop, no crumbs trapped in pile. If you want something at the sink, use a small rubber-backed washable mat that can go in the machine. Keep it well away from the hob and make sure it lies flat.
Materials for UK hard floors
Most UK kitchen-diners have laminate, LVT, engineered oak or tiles. On smooth floors, always use an anti-slip rug pad. Natural rubber or felt-and-rubber pads grip well without marking most surfaces; check the label for untreated wood. If you have underfloor heating, choose low-tog rugs and pads and check compatibility. Wool and polypropylene are generally fine; thick rubber-backed mats can block heat. In a kitchen, washable synthetics earn their keep. In the lounge, wool adds warmth and bounce.
Avoiding trip hazards and visual clutter
Two rugs can make a narrow room feel busier if you overcrowd them. Leave a clear walkway of at least 60–80cm between the dining rug and the lounge rug. Do not overlap them unless you are deliberately layering a small accent rug. Keep edges low and flat, and use gripper pads on both. Avoid fringed rugs in the main path between the cooker and the table. If the room is very narrow, choose one patterned rug and one plain rug rather than two strong patterns. Match the undertone — warm with warm, cool with cool — so the contrast looks intentional.
A simple layout for a compact kitchen-diner
Picture a 3.5m x 5m room with the kitchen at one end, a table in the middle and a sofa at the other. Put a 160 x 230cm low-pile rug under the table, leaving 70cm of hard floor around the cooking run. Put a 160 x 230cm soft rug under the sofa, with the front legs on the rug and a clear 70cm path between the two. If the room is tighter, use a 120 x 170cm rug in the lounge and a 140 x 200cm rug under a small table. The aim is not to fill the floor; it is to give each zone a warm edge.
The warm-room test
Stand at the kitchen end and look down the room. You should see three clear areas: hard floor for cooking, a defined dining patch, and a softer lounge edge. If your eye jumps between too many colours, simplify. If the rugs slide, fix the grip before you style anything else. Done well, two rugs can make an open-plan kitchen-diner feel less like a corridor and more like two warm rooms sharing a kettle.